

About
Fair Oaks is a San Francisco duplex renovation currently under construction, with our crew right in the middle of it. The scope centers on the two units essentially trading places: Unit 1 is moving down to a fully reconfigured first floor, while Unit 2 is expanding to take over the second and third floors above it.
Unit 1 is moving down. It's moving from the second floor to the first and getting a full reconfiguration, with two bedrooms and two baths along the way. Getting there took real groundwork — literally. Our team excavated portions of the crawl space to open up usable first-floor square footage, since that level previously served as storage and mechanical space rather than living space.
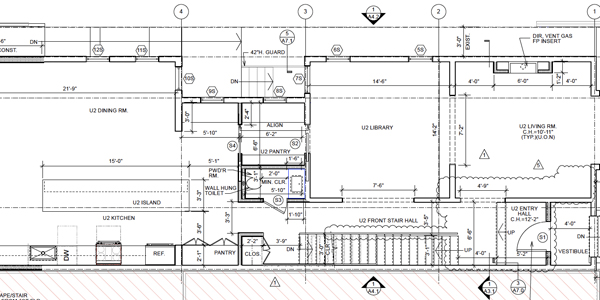
Meanwhile, Unit 2 is expanding in a big way. It's taking over the second floor, which becomes home to a kitchen, dining room, living room, library, and study, along with a powder room and pantry. Above that, the third floor turns into Unit 2's private domain, with a primary suite, two additional bedrooms, an office, the laundry area, and a private roof deck.
It's a complex sequence — swapping units like this calls for tight coordination between structural, mechanical, and finish work to keep everything moving without stepping on itself. We're staying closely coordinated with the architect and the City as the revision works through the process, and we're looking forward to seeing both units come together the way they're meant to.